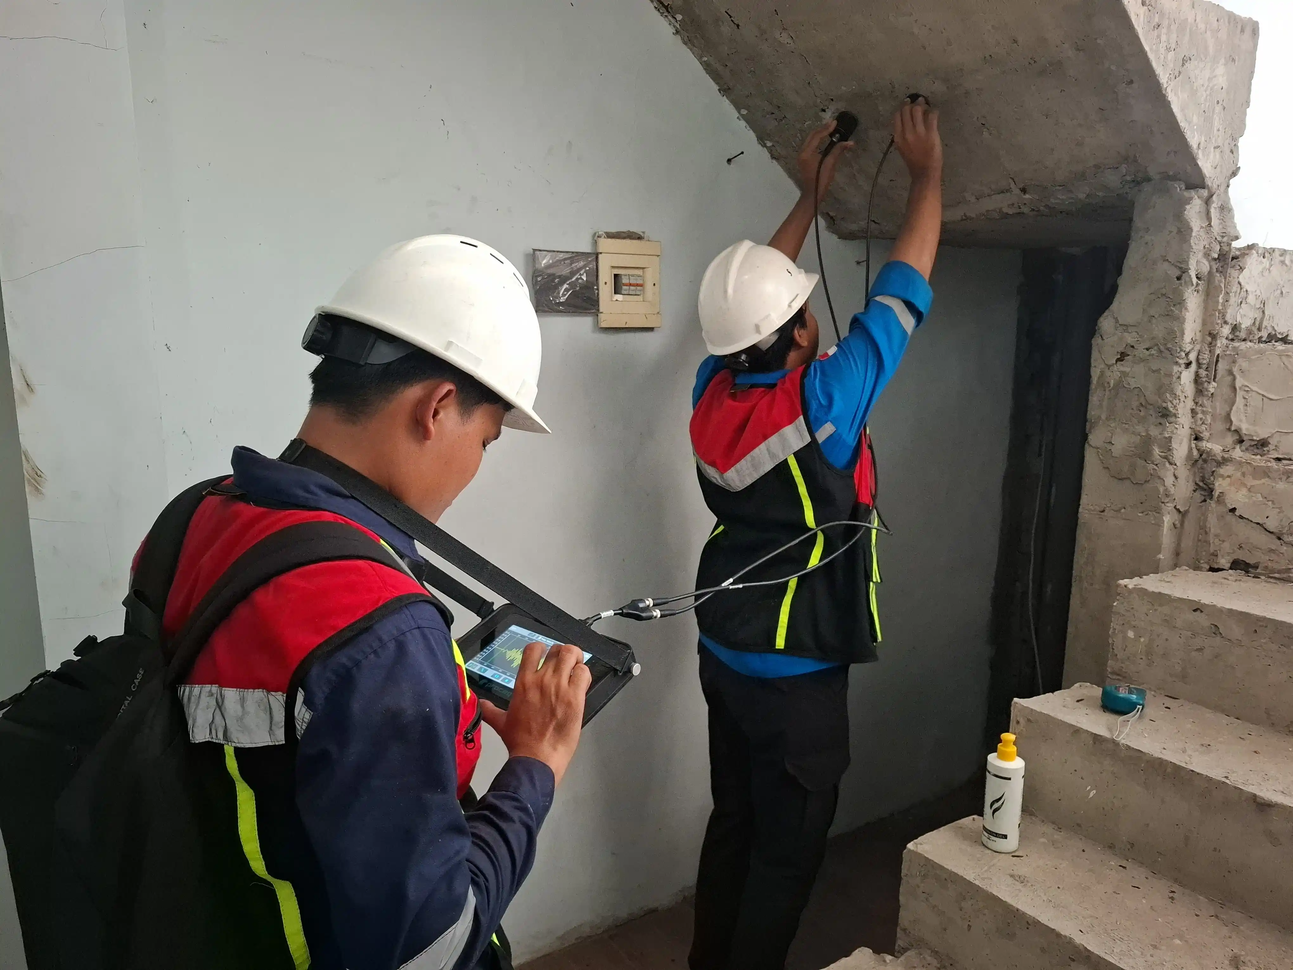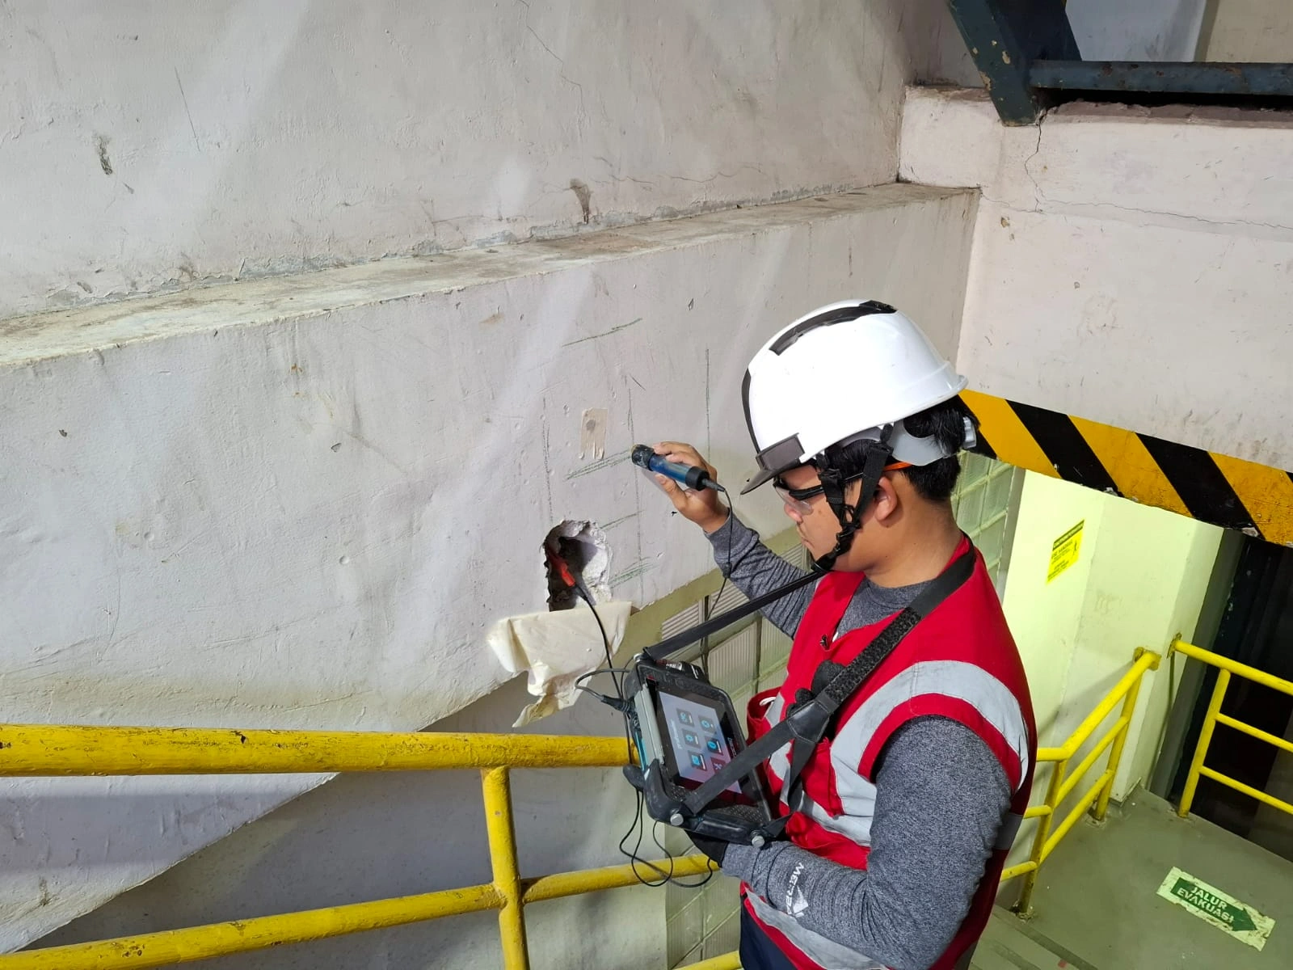
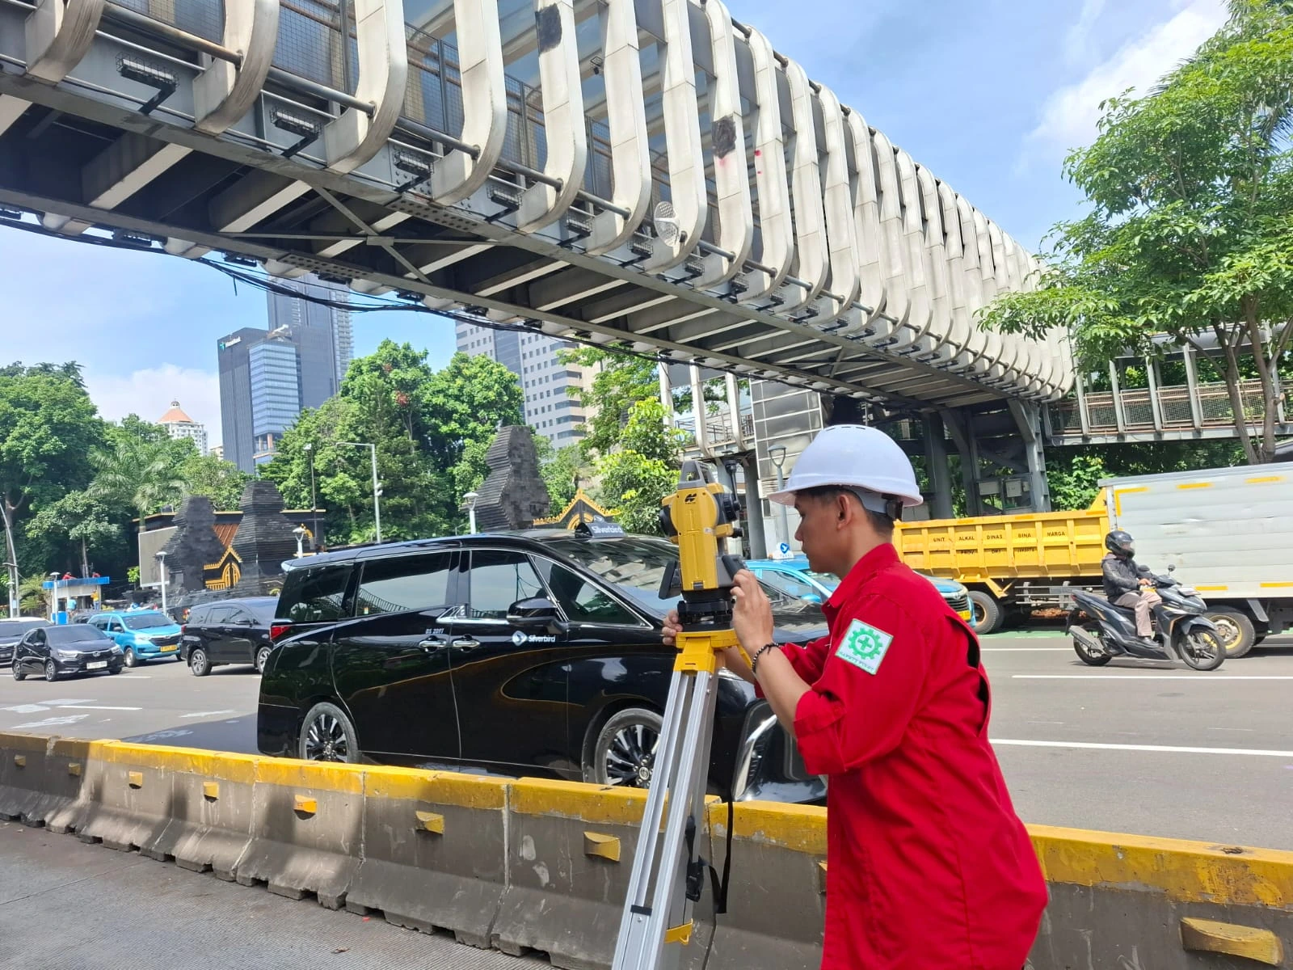
Structural calculation services are fast and accurate analysis and calculation services for the strength of existing buildings. We understand your corporation needs certainty to keep your factory or warehouse safe, cost-efficient, and compliant with permits. The cost simulation below helps you compare vendors accurately.
Why Structural Calculation Services Are Critical for Factory and Industrial Warehouse Managers
Structural calculation services become critical because existing industrial buildings often experience additional machinery loads or changes in function. Calculation accuracy determines the safety of hundreds of employees every day. In our practice, neglecting this often triggers major losses.
In short, a structure that hasn’t been recalculated risks collapse when loads exceed the limit.
Risks of Neglecting Structural Analysis in Existing Industrial Buildings
We’ve seen factories that focused solely on production while neglecting their structure. Suddenly, cracks appear in the main columns. Employees panic. Production halts for days. Losses reach billions of rupiah within a single week.
We share your concern as a manager responsible for the lives and assets of your company. That’s why we always emphasize the importance of recalculating existing structures before it’s too late.
SERP Analysis and Content Gaps We Found for the “Structural Calculation Services” Keyword
SERP analysis shows most competitors only display raw prices without explanation. We fill this gap with in-depth education. The goal is so that you, as a corporate decision-maker, can choose a vendor with confidence and understand the value behind the numbers offered.
Dominant Search Intent and Why Education Is Needed More Than a Thin Landing Page
Users searching for structural calculation services are generally still in the vendor-comparison stage. They’re not just looking for a price, but transparency of process, standards used, and potential risks. In-depth education is needed far more than a landing page that only contains a price and a WhatsApp button.
SNI Standards Mandatory in Industrial Building Structural Calculation Services
Indonesian National Standards (SNI) are the mandatory foundation of any professional structural calculation service. These standards protect you from permit sanctions and ensure the building withstands Indonesian conditions.
- SNI 1726-2019 regulates earthquake resistance planning procedures for buildings and non-buildings, highly relevant for factories with heavy machine vibrations.
- SNI 2847-2019 regulates structural concrete requirements for buildings.
- SNI 1729-2015 for steel structures commonly used in warehouses and steel-frame factories.
The Impact of SNI on Structural Design of Existing Multi-Story Factories
Applying SNI 1726-2019 to existing multi-story factories ensures columns and beams can withstand a combination of dead, live, and seismic loads. As a result, your building passes the PBG permit audit more easily.
In our field experience, 7 out of 10 existing factories we recalculated required light reinforcement after following this latest standard.
Software We Use in the Field for Fast and Accurate Structural Analysis
Software is our primary tool for carrying out structural calculation services. We differentiate its use according to technical needs for more precise results.
- ETABS — we use it for multi-story building analysis and factory floor vibration.
- SAP2000 — most suitable for long steel warehouse frames.
- SAFE — specifically used to design and check foundations and floor slabs.
We integrate all three into a single workflow to keep results consistent.
Why the Final Decision Still Rests with the Engineer, Not the Software Alone
Software is just a tool. The final decision remains in the hands of an experienced engineer. In practice, we always perform manual validation of model results. Our 12 years of field experience help us identify things software can’t detect, such as hidden corrosion or worn-out connections. That’s what sets us apart from vendors who rely solely on program output.
Data You Must Prepare Before Using Structural Calculation Services
Preparing complete data speeds up the structural calculation process by up to 40%. Here are the documents we most often request:
- Existing architectural floor plans, number of floors, factory or warehouse function, and the load of machinery or stored materials.
- Soil test results if available, project location, concrete or steel material preference, and photos of the current structural condition.
Can Calculation Be Done Without a Soil Test for an Industrial Building?
It can be done. However, the risk increases significantly. Without accurate soil data, we must use conservative values that make reinforcement costs more expensive. We recommend conducting a soil test if your project is above 2,000 m² or located in an area with a history of soft soil.
Documents You Receive from Our Structural Calculation Services
We guarantee you receive complete, ready-to-use documents. Here’s the standard output corporate clients receive:
- Complete calculation report, structural drawings, Detail Engineering Design (DED)
- Editable PDF and DWG files
- Supporting documents for PBG/SIMBG
- A simple RAB (budget) summary as an initial reference
The Difference Between Working Drawings, Reinforcement Drawings, and Permit Documents
- Working drawings — sufficient for contractors to carry out construction or reinforcement.
- Reinforcement drawings — provide more complete rebar details.
- For PBG permits — usually a calculation report, structural drawings, and an engineer’s statement letter are sufficient.
We’ll explain which is most suitable for your factory’s needs during consultation.
Cost Simulation for Structural Calculation Services Based on Industrial Building Type
Here is a cost estimate for structural calculation services based on our project experience in 2024-2025:
| Building Type | Area (m²) | Estimated Cost per m² | Total Estimate |
|---|---|---|---|
| Existing light-steel warehouse | 1,000 – 3,000 | Rp 45,000 – 65,000 | Rp 65 – 150 million |
| 2-story concrete factory | 2,000 – 5,000 | Rp 75,000 – 110,000 | Rp 180 – 450 million |
| Existing small shophouse/factory | 500 – 1,200 | Rp 85,000 – 125,000 | Rp 55 – 110 million |
In short, a good structural calculation service is typically priced at Rp 45,000 – 125,000 per m² depending on complexity.
Factors That Make Structural Calculation Service Prices Differ Between Vendors
Several key factors influencing price are:
- Building area
- Number of floors
- Material type
- Soil condition
- Frequency of requested revisions
Vendors that are too cheap typically cut corners on validation time or use excessive assumption-based data. Experience shows price differences of up to 35% between vendors for the same project.
Risks of Choosing a Too-Cheap Structural Calculation Service for Corporate Projects
In one factory project in Karawang three years ago, the client chose a vendor with a 40% lower price. The calculation results didn’t meet SNI 1726-2019. When submitted to the government office, it was rejected. The permit process was delayed by six months. Total time and additional cost losses far exceeded the price difference they were chasing.
We don’t want you to experience the same thing.
Case Study: How We Optimized an Existing Factory Structure and Saved Costs
A food factory in Bekasi faced a building permit (IMB) rejection because its old structure didn’t meet standards. They came to us for recalculation.
After we remodeled it with ETABS and adjusted reinforcement only in critical areas, it turned out there was no need to demolish the entire second floor. As a result, they saved Rp 780 million in reinforcement costs and passed certification within 5 weeks.
This real savings was achieved thanks to our field experience.
Our Fast and Transparent Structural Calculation Service Process
Our work process is designed for corporations that don’t have a lot of time:
- Free consultation by phone
- Data collection of your existing structure
- Modeling and analysis by our team
- Result validation with senior engineers
- Delivery of complete documents along with explanation
We update every stage so you’re always kept informed.
Checklist of Questions You Should Ask Before Committing to a Structural Consultant
- Does the engineer handling the project have at least 8 years of experience in industrial factories?
- How long is the overall process, and does it include up to 2 revisions?
- Are the submitted documents ready for PBG/SIMBG application?
- How is the calculation result validation carried out?
Vendor Red Flags You Should Avoid
- ❌ A vendor promising results within 3 days for a project over 1,000 m²
- ❌ Not asking about existing conditions or soil test data
- ❌ Refusing to sign an engineer’s responsibility statement letter
We understand your urgency, but safety must never be compromised for speed alone.
The Best Next Step for Your Factory’s Structural Needs
Contact us now for a free consultation. The in-depth education we’ve shared in this article is prepared so you can make an accurate decision. Avoid costly risks down the road by choosing the right structural calculation service from the start.
Our team is ready to listen to the specific needs of your factory or warehouse.
This article was written by the structural team of PT. Join Teknologi Internasional.