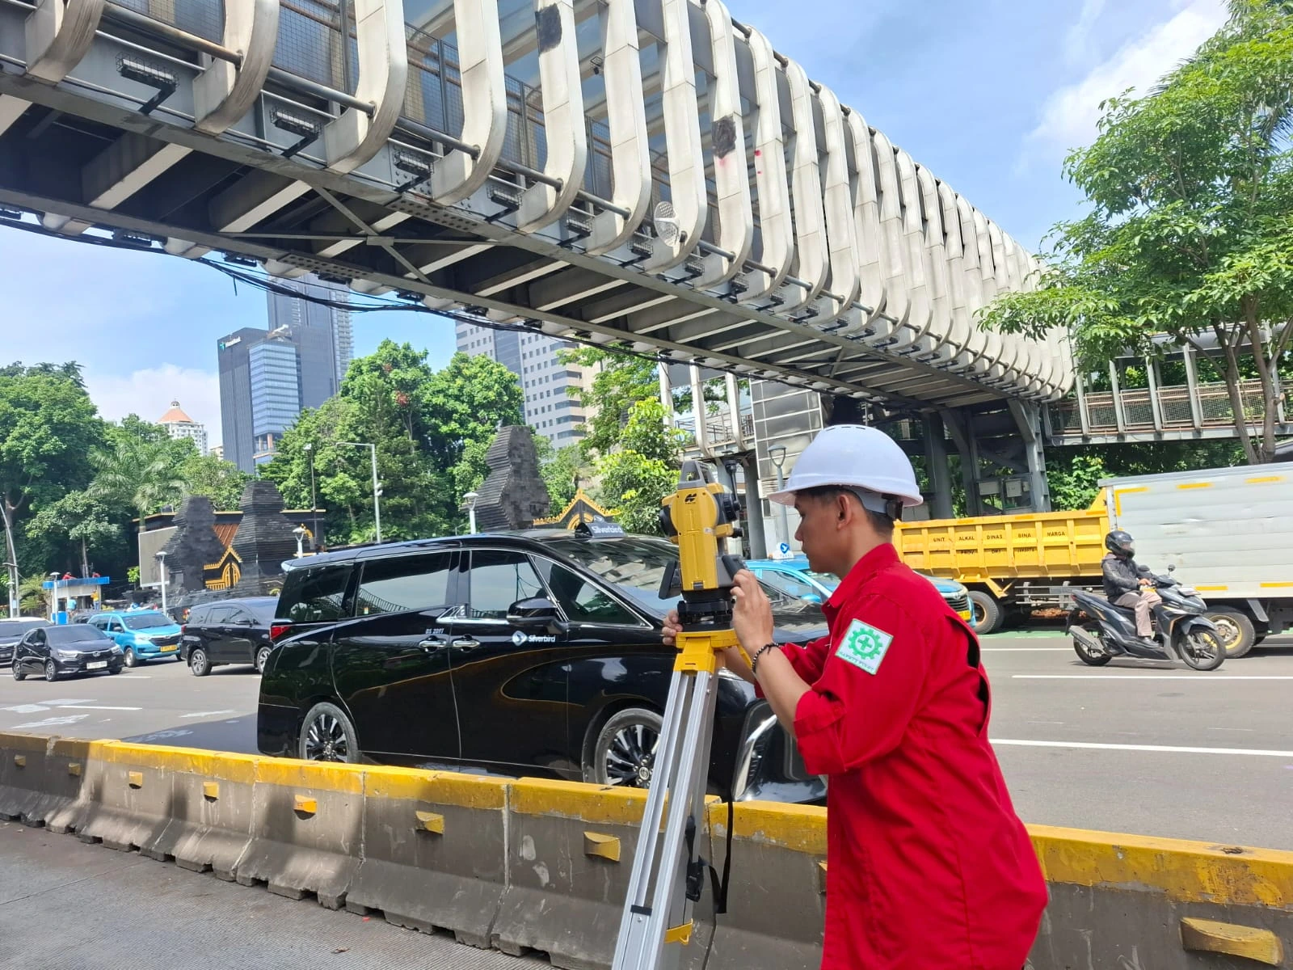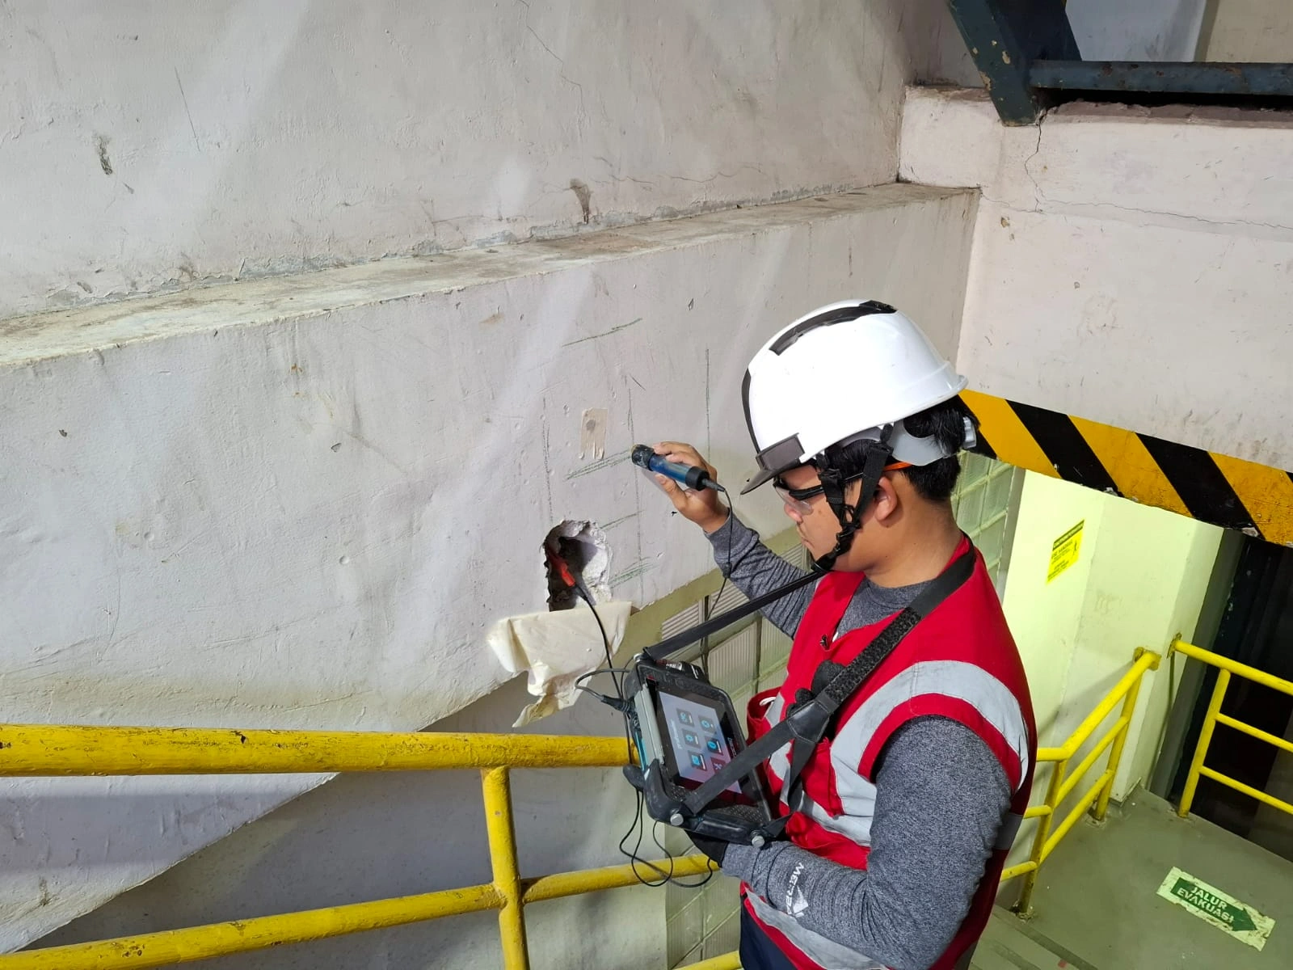
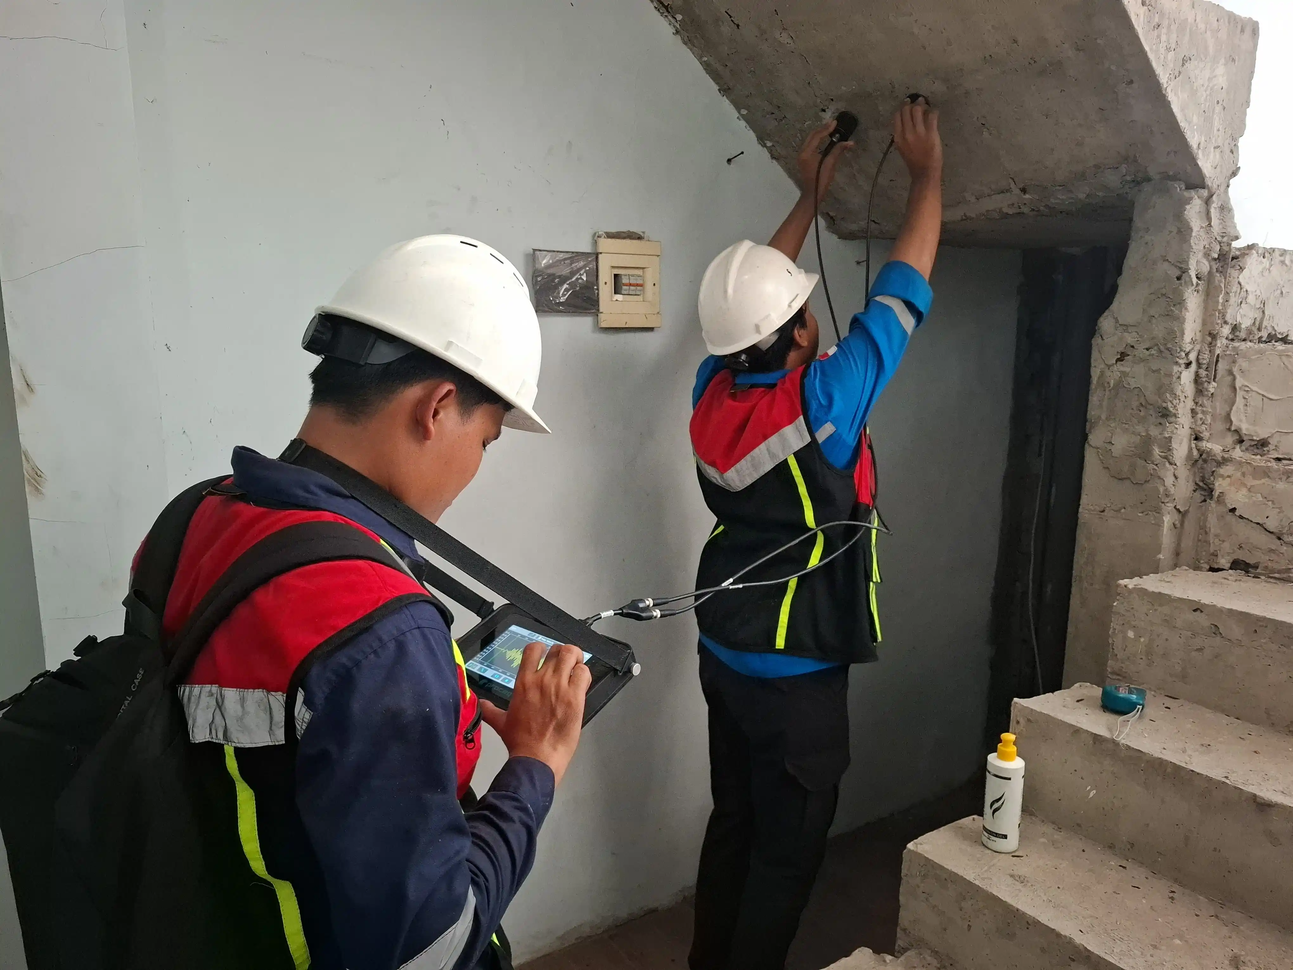
Material Failure Analysis is the process of detecting hidden defects in machine components before they cause major damage. Dye Penetrant Test allows for quick and accurate identification of micro-cracks.
We understand how concerning sudden cracks in your factory machinery can be. Through Dye Penetrant Test, we help identify micro-defects before they become catastrophic failures.
Why Industrial Machine Cracks Must Be Addressed Immediately
We know that even a single hour of downtime can cost tens of millions of rupiah. A small crack left unattended will develop rapidly under operational load. Early detection prevents total damage and avoids sudden production stoppages. This urgency must be a priority for every factory manager.
In short, a late-detected crack can halt an entire production line within hours.
The Risk of Catastrophic Failure in Your Factory
Sudden machine failure causes immediately felt production losses:
- The manufacturing industry average loses 5-7% of annual output due to unplanned downtime
- The risk of workplace accidents increases drastically
- Cascading damage to other components often follows
We once witnessed a single small crack halt operations for 36 hours.
The Material Failure Investigation Process in the Field
We always begin material failure investigation with a thorough visual inspection at the factory site. We then proceed with the appropriate non-destructive testing. Every stage is carried out with strict procedures to ensure accurate results. We have applied this approach dozens of times across various industrial factories.
Preparation and Initial Crack Identification
- Component cleaning — We thoroughly clean components of oil, dust, and rust. This cleaning is crucial so the penetrant can enter the crack.
- Visual inspection — Next, we perform a visual inspection with the aid of light and a magnifying glass.
- Marking — Suspicious surface defects are immediately marked.
Proper Application of Dye Penetrant Test
- Penetrant application — We evenly apply red penetrant to the component surface.
- Dwell time — The dwell time we use is typically 10 to 20 minutes depending on the material type.
- Cleaning — Excess penetrant is then carefully cleaned off.
- Developer application — We then spray white developer. Defects will appear as clear red indications within a short time.
In short, the accuracy of Dye Penetrant Test heavily depends on proper preparation and penetration time.
Integrating Magnetic Particle Inspection for More Accurate Results
We integrate Magnetic Particle Inspection (MPI) when components are made of ferromagnetic material. This method is highly sensitive at detecting subsurface cracks not visible via Dye Penetrant Test.
| Method | Advantage | Limitation |
|---|---|---|
| Dye Penetrant Test | Detects surface cracks, easy to apply | Only for cracks open to the surface |
| Magnetic Particle Inspection | Detects subsurface cracks, highly sensitive | Only for ferromagnetic materials |
| Combination of Both | Increases detection up to 95% | Requires more equipment and expertise |
We always use this approach on critical components such as shafts and gearboxes.
Case Study: Cracking in Machine Components at a Factory
A cement factory in Central Java faced repeated oil leaks in its main gearbox. The maintenance team had replaced the seal several times, but the problem kept recurring. We were called in to conduct a material failure analysis on site.
Discovery of an Overlooked Micro-Defect
After a thorough inspection, we found a network of fine cracks in the gearbox housing. Dye Penetrant Test successfully revealed a defect previously invisible:
- A micro-crack of 0.8 mm in length previously missed by routine inspection
- The crack originated from fatigue cracking due to excessive vibration
- We recommended immediate repair and a design modification for vibration dampening
Result: After the repair, the gearbox has operated normally to this day without recurring issues.
Relationship with Ultrasonic Pulse Velocity Test and Concrete Compression Testing Tools
Testing industrial machinery cannot be separated from the condition of the factory’s own concrete structure:
- Ultrasonic Pulse Velocity Test — helps us assess the quality of the machine foundation concrete
- Concrete compression testing tools — ensure the strength of the supporting structure
Both tests complement a thorough material failure analysis. This combination provides a complete picture of the structural and machine integrity.
Steps to Prevent the Next Failure
A routine NDT schedule every 6 months is a must for factories with critical machinery. Based on our field experience of more than 12 years:
- ✅ Companies that consistently conduct testing reduce unplanned downtime by up to 68%
- ✅ Early detection is always far cheaper than major repairs after a failure
- ✅ We help design a testing program suited to your factory’s operations
Prevention Checklist for Your Factory
- Schedule routine NDT inspections every 6 months
- Document all findings and corrective actions
- Train the maintenance team to recognize early signs of cracking
- Prepare an emergency procedure in case failure indications are found
Final Recommendation
We strongly recommend not delaying inspection when abnormal signs appear. Early detection is always far cheaper than major repairs after a failure.
Our team is ready to provide fast and accurate solutions tailored to your corporate needs.
Contact us now for a free consultation on the right NDT testing program for your factory. Don’t let one small crack halt your entire production operation.
This article was written by the structural team of PT. Join Teknologi Internasional.