Maintaining Safety
Preventing potential structural failures that could endanger building occupants.

Ensure your building's safety and avoid repair cost overruns with accurate and independent structural load-bearing evaluation and calculation.
A structural audit is a comprehensive inspection process of a building's condition to determine its safety level, functional feasibility, and the structure's ability to withstand loads according to applicable standards.
Through a systematic technical evaluation process, our engineering team can identify damage, material quality degradation, and provide the necessary repair or reinforcement recommendations.
A structural audit is not only for regulatory compliance, but also to protect assets, business operations, and occupant safety.
Preventing potential structural failures that could endanger building occupants.
Understanding the structure's health based on data and field test results.
Identifying critical areas before they develop into major issues.
Meeting technical and administrative requirements such as SLF and other legal needs.
A combination of field inspection, material testing, and engineering analysis to produce accurate and accountable structural evaluation.
Mapping structural elements to detect cracks, deformation, and indications of foundation settlement before further testing.
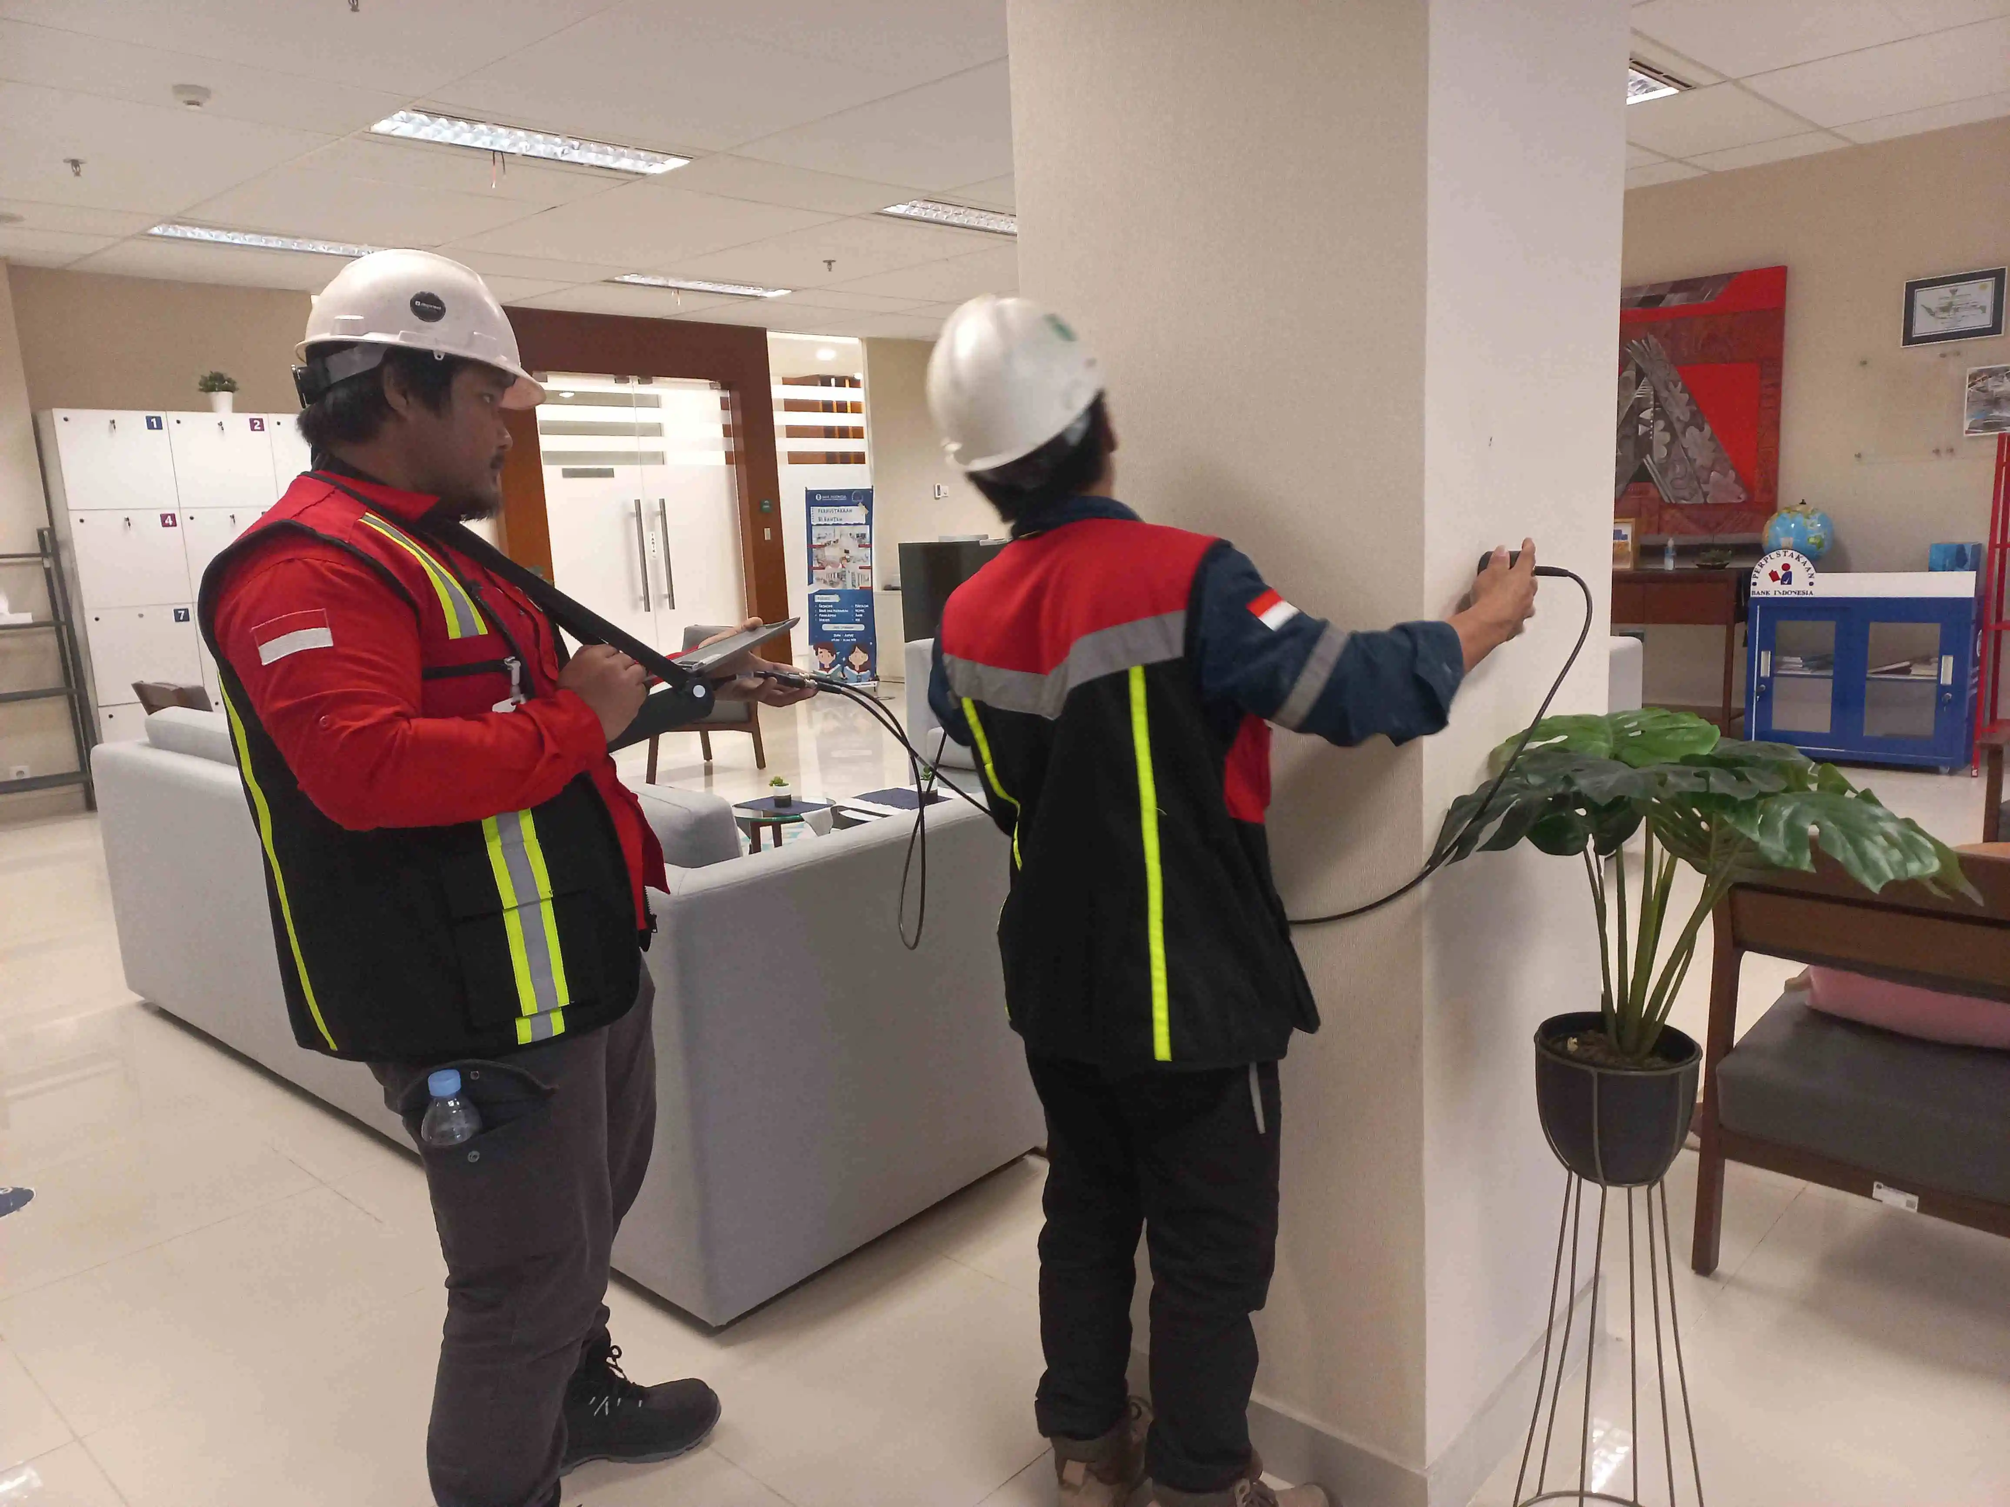
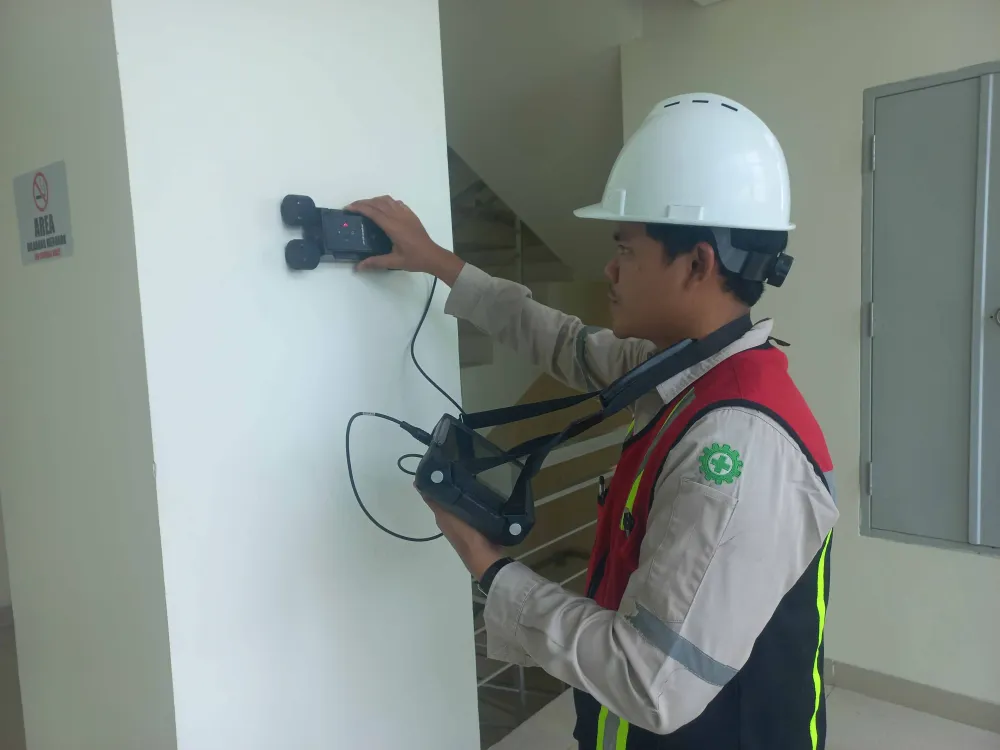
Non-Destructive Testing (NDT) such as Hammer Test, UPV, and Core Drill to obtain actual concrete compressive strength data.
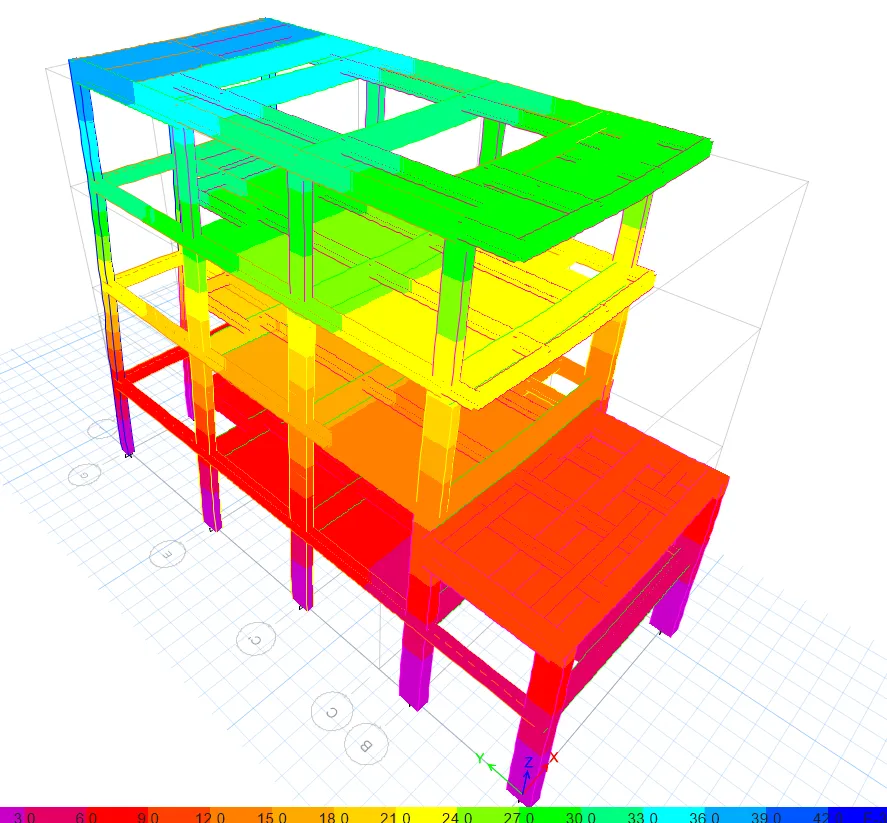
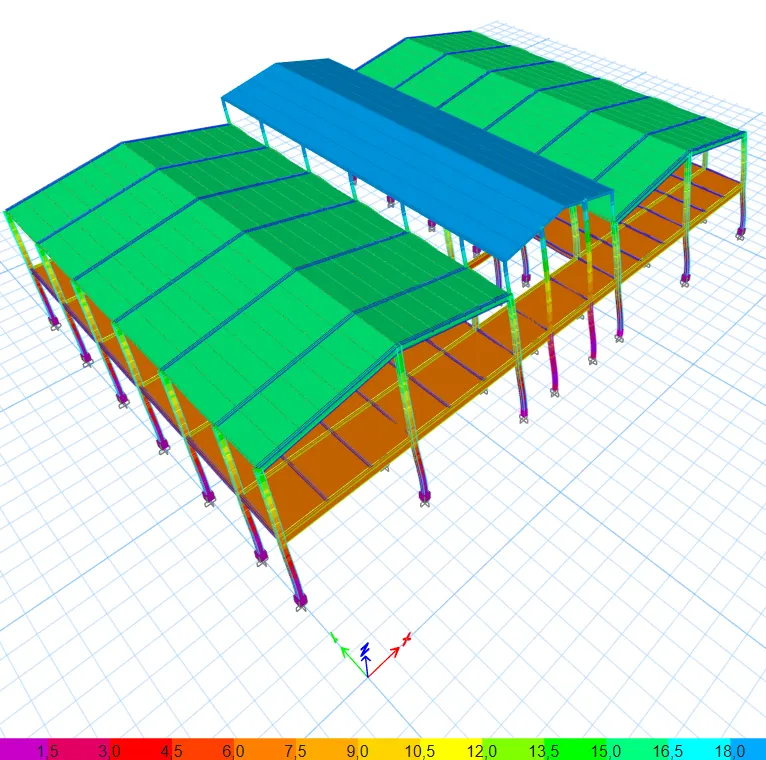
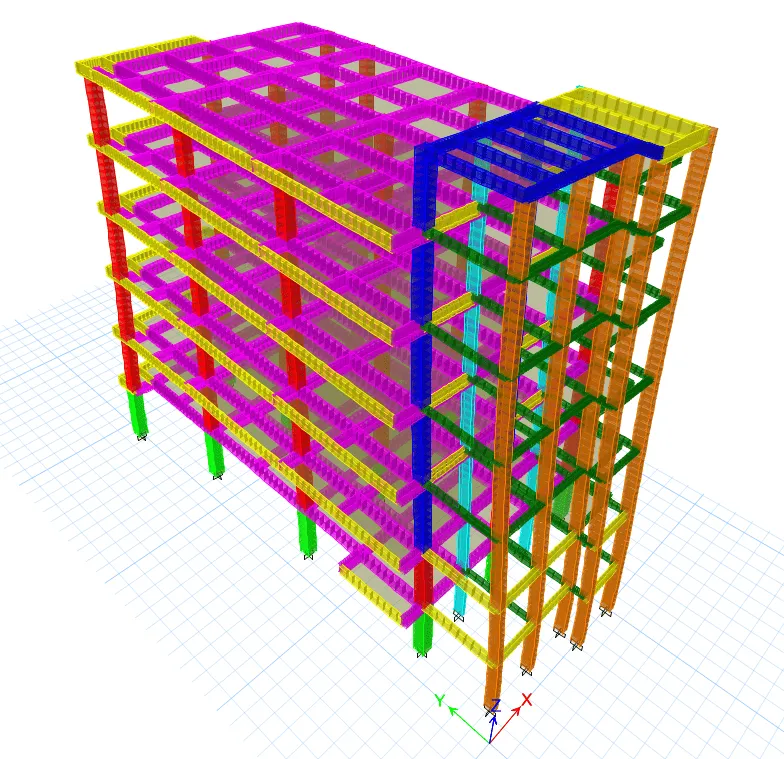
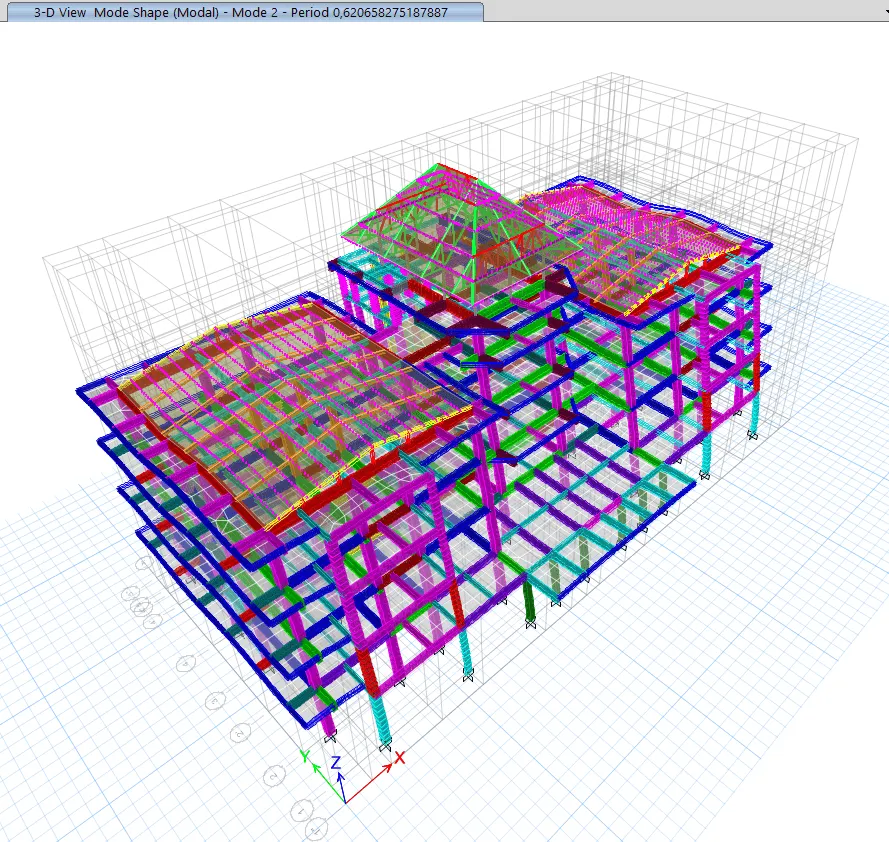
Computing the building's load-bearing capacity using structural analysis software to evaluate actual loads.
Comparing analysis results with applicable safety standards, building regulations, and feasibility requirements.
We provide structural audit services with the following advantages:
Equipped with advanced testing equipment (NDT) and the latest analysis methods, we provide accurate audit results as a strong basis for renovation decision-making.
Supported by an internationally certified team of engineers and technicians in the NDT field.
Using the most up-to-date testing equipment, regularly calibrated.
Providing interactive digital reports and ongoing technical consultation support.
We don't just find problems — we provide follow-up consultation and implementation strategies for the necessary retrofitting.
We combine field inspection technology, non-destructive testing, and digital analysis to produce accurate technical data and recommendations.
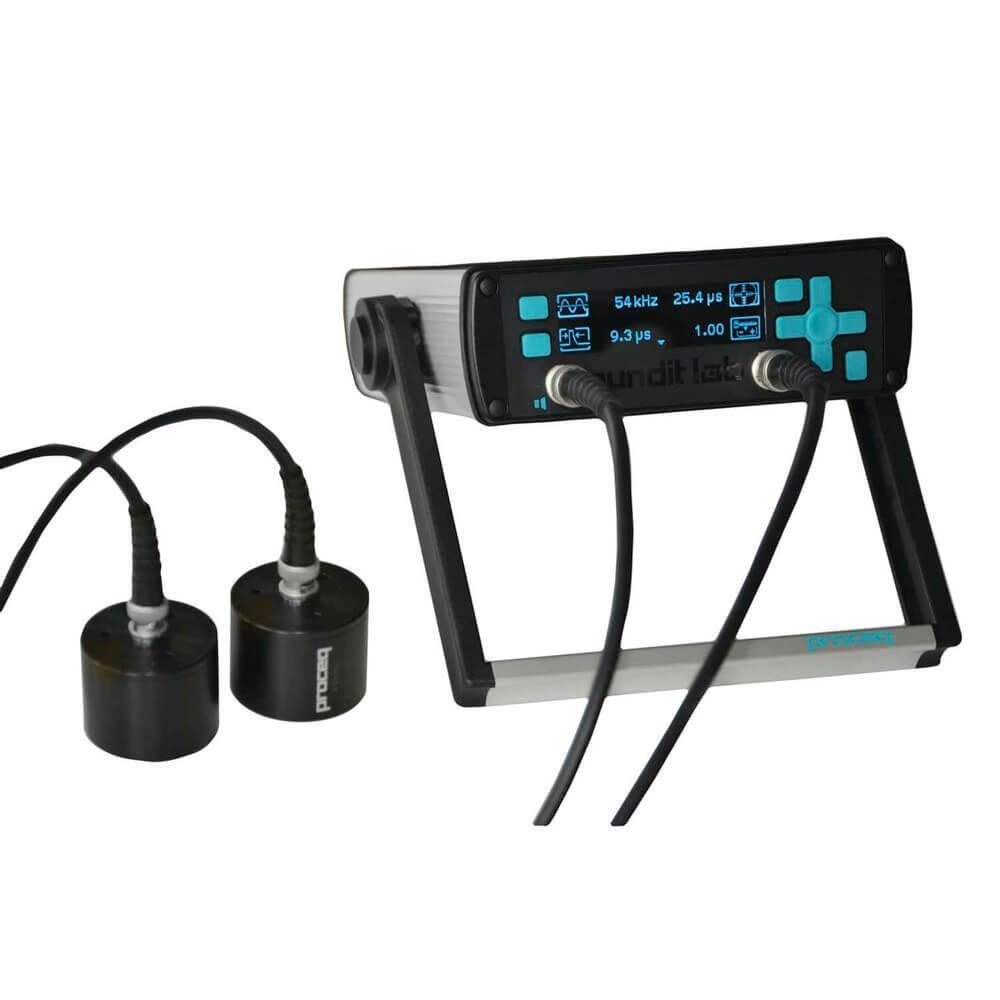
Ultrasonic Pulse Velocity (UPV) technology works by emitting ultrasonic waves through concrete elements. Advanced sensors measure the wave propagation speed from one point to another. This method is highly effective for detecting internal cracks, voids, and areas of material quality degradation not visible on the surface. The process is fast, highly accurate, and completely non-invasive, providing a complete picture of concrete health without leaving a trace.
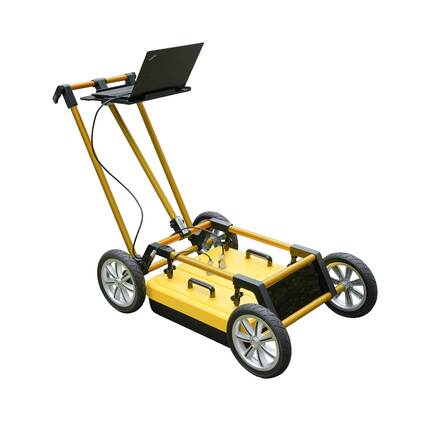
Advanced scanning technology capable of visualizing what lies behind the surface of concrete, walls, and floors. This tool emits high-frequency radar waves and analyzes their reflections to create a real-time subsurface image map. With GPR, we can accurately map the location and depth of steel reinforcement, identify the presence of utility pipes, detect air voids or delamination, and find other hidden anomalies.
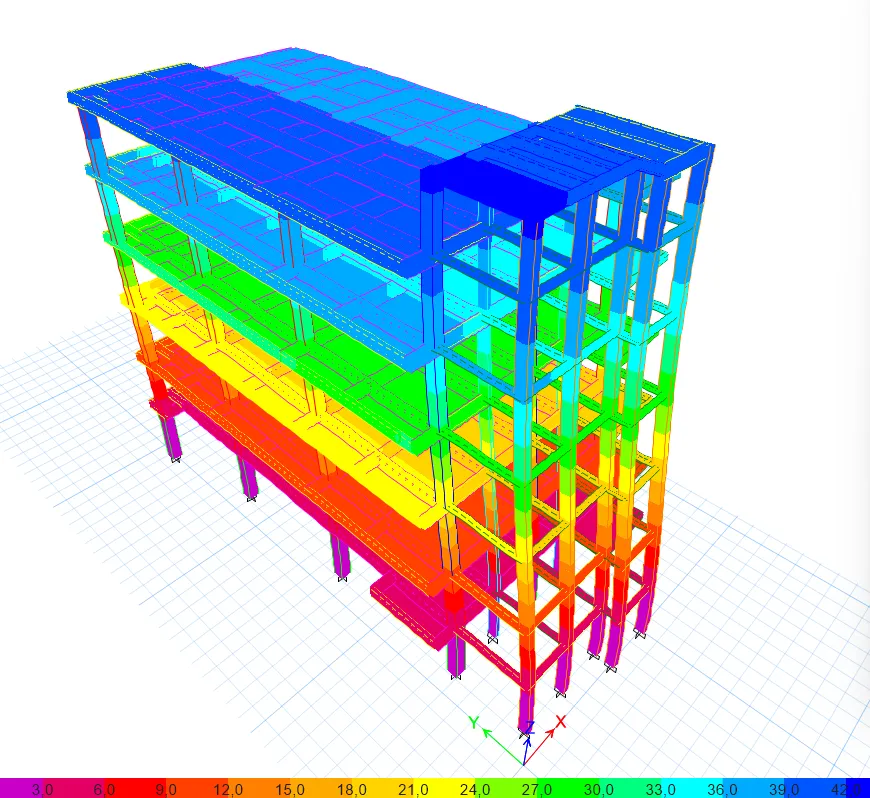
Digitizing building structures into 3D models to assist with analysis, simulation, and data-driven decision-making. Through this BIM model, building managers can visualize anomaly locations, understand potential impacts, and plan predictive maintenance schedules more efficiently.
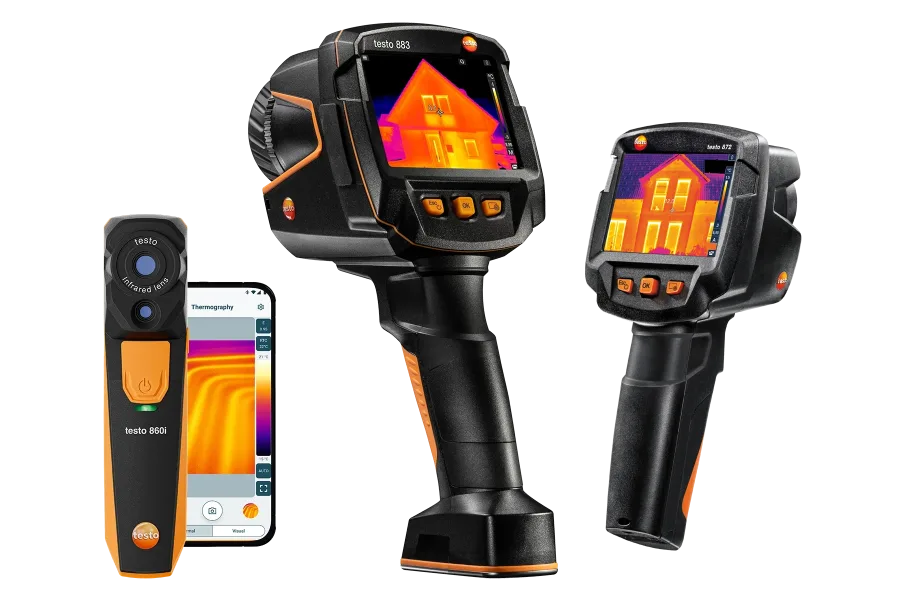
Detecting temperature differences to identify areas potentially experiencing damage, leaks, or structural anomalies. Surface temperature differences can indicate hidden moisture, water leaks, delamination in exterior layers, or insulation system failure. Thermal imaging inspection is fast, non-contact, and provides clear visual data for further analysis.
Every audit we perform produces technical recommendations that can be directly used as a basis for decision-making regarding repair, reinforcement, or building development.
Reports based on field data and structural analysis for more precise repair decisions.
Potential damage can be identified early before becoming a major issue.
Supporting SLF, PBG, and other technical document needs.
Avoiding significant expenses due to undetected damage.
Questions frequently asked by our clients.
Visual inspection only looks at surface damage. Structural calculation incorporates field data into computational modeling to mathematically determine the building's actual remaining load capacity.
When there are indications of structural damage (cracks in beams/columns, foundation settlement), a change of building function (increased operational load), plans to add floors, or post-disaster inspection.
Absolutely true. With accurate calculations, repairs are focused only on elements proven to be weakened. This prevents overkill recommendations such as demolishing areas that are actually still safe.
You will receive a Technical Evaluation Report, Repair Method Recommendations, and a detailed RAB/BoQ ready to be used as a bidding guide for repair contractors.
With current technology, field surveys for a 10-15 story building can generally be completed within 3-5 working days. A comprehensive digital-based report will be available within 7-10 working days after the survey is complete, much faster than conventional methods which take weeks.
Not at all. All our testing methods are non-invasive, quiet, and clean. We can coordinate to perform work outside operating hours or at the least disruptive time to ensure the smooth running of activities within your building.